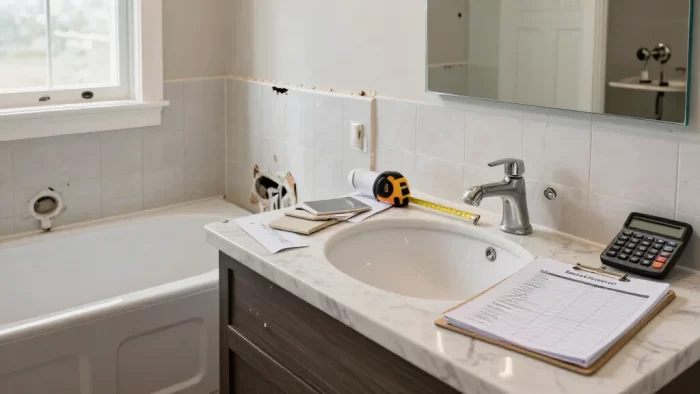
A beautiful new bathroom can quickly turn into an expensive headache if a few important details are overlooked. Some of the most Costly Bathroom Remodel Mistakes happen before the first tile is even installed!
Choosing the wrong materials, ignoring proper waterproofing, moving plumbing without a clear plan, or forgetting about ventilation can lead to unexpected repairs and wasted money.
One thing I always recommend when planning a bathroom renovation is focusing on what happens behind the walls, not just how the finished room looks.
Whether you’re updating a small bathroom or planning a complete makeover, these practical bathroom remodeling tips can help you avoid common renovation mistakes and protect your budget.
- 1. Skipping a Full Layout Plan
- Skipping a Full Layout Plan
- Graph Paper, 12 Pack, 55 Sheets/Pack, 8.5"x11"
- Quad-Ruled Graph Paper Pad with Sturdy Back, Perforated, 8.5" x 11.75", …
- GLM100-23 100 Ft Blaze Laser Distance Measure, With 2 AA Batteries
- LEXIVON 2 in 1 Digital Laser Tape Measure | 130ft/40m Laser Distance Met…
- 10-Pack Small Classic Moving Boxes with Reinforced Handles
- Skipping a Full Layout Plan
- 2. Forgetting Permits and Building Codes
- Forgetting Permits and Building Codes
- RT250 GFCI Outlet Tester with LCD Display and Klein Tools RT210 Outlet T…
- Leviton GFTR1-4W SmarTest Self-Test SmartlockPro Slim GFCI Tamper-Resist…
- Kerdi Shower Kit with Shower Tray, Curb, Waterproofing Membrane
- FV-0511VQC1 WhisperSense Fan, Motion + Humidity Sensor, 50-110CFM
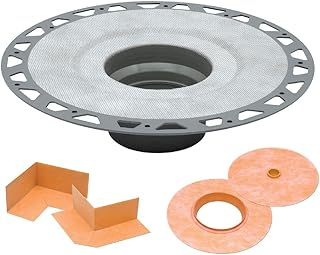
- Kerdi-Drain PVC Shower Flange Kit with Preformed Waterproofing Corners -…
- Forgetting Permits and Building Codes
- 3. Choosing Pretty but Wrong Materials
- 4. Treating Ventilation and Waterproofing as Extras
- 5. Moving Plumbing Without Pricing the Whole Job
- Moving Plumbing Without Pricing the Whole Job
- Sewer Camera 100FT/30M Pipe Inspection Borescope Endoscope Camera with L…
- LEVTECH Plumbers' Gradient 1-Vial Compact Level, with Elastic Pipe Strap…
- BOSCH GLM100-23 100 Ft Blaze Laser Distance Measure, With 2 AA Batteries
- DEPSTECH 50FT Endoscope Camera, 5" IPS Screen Triple Lens Inspection Camera
- PREXISO Digital Level & Digital Protractor, 7" Angle Finder 0-90° & 0-180°
- Moving Plumbing Without Pricing the Whole Job
- 6. Picking Tile Without Checking Size, Slope, and Grout
- Picking Tile Without Checking Size, Slope, and …
- Tenedos 1-Inch White Matte Hexagon Porcelain Mosaic Tile for Bathroom Wa…
- Tenedos 2×2 Matte Black Porcelain Mosaic Tile – Slip Resistant 12×12 Mes…
- Shower Pitch Kit for Quick Install Sloped Shower Pan with 10 Float Sticks
- ARDEX DG 1 Ready to Use Premixed Grout for Wet Areas 1 Gal Polar White 01
- Digital Inclinometer GIM 60 (Measurement Range: 0-360º, Length: 60 cm)
- 📹 Related Video: Large Format Tile on a Shower Floor (Envelope Cut Tutorial)
- You might also like
- Picking Tile Without Checking Size, Slope, and …
- 7. Starting Without a Realistic Contingency Fund
- Starting Without a Realistic Contingency Fund
- FLIR MR160 Imaging Moisture Meter with IGM Technology: Thermal Imaging, …
- General Tools MMD4E Moisture Meter for Wood, Walls & Water Leak Detection
- Klein Tools ET140 Pinless Moisture Meter, Detects up to 3/4-Inch Deep
- Endoscope Camera with Light, Dual Lens Inspection Borescope 16.5FT
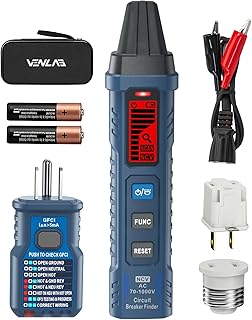
- Circuit Breaker Finder with LCD Display, GFCI Outlet Tester, 90-130V Ele…
- Starting Without a Realistic Contingency Fund
- 8. Placing Lights and Outlets as an Afterthought
- 9. Underestimating Storage and Clearance
- 10. Buying Fixtures Before Confirming Rough-In Details
- 11. Hiring From a Low Bid With a Vague Scope
- 12. Rushing the Final Walk-Through
- Conclusion: Plan Carefully, Then Remodel With Confidence
- Frequently Asked Questions
1. Skipping a Full Layout Plan
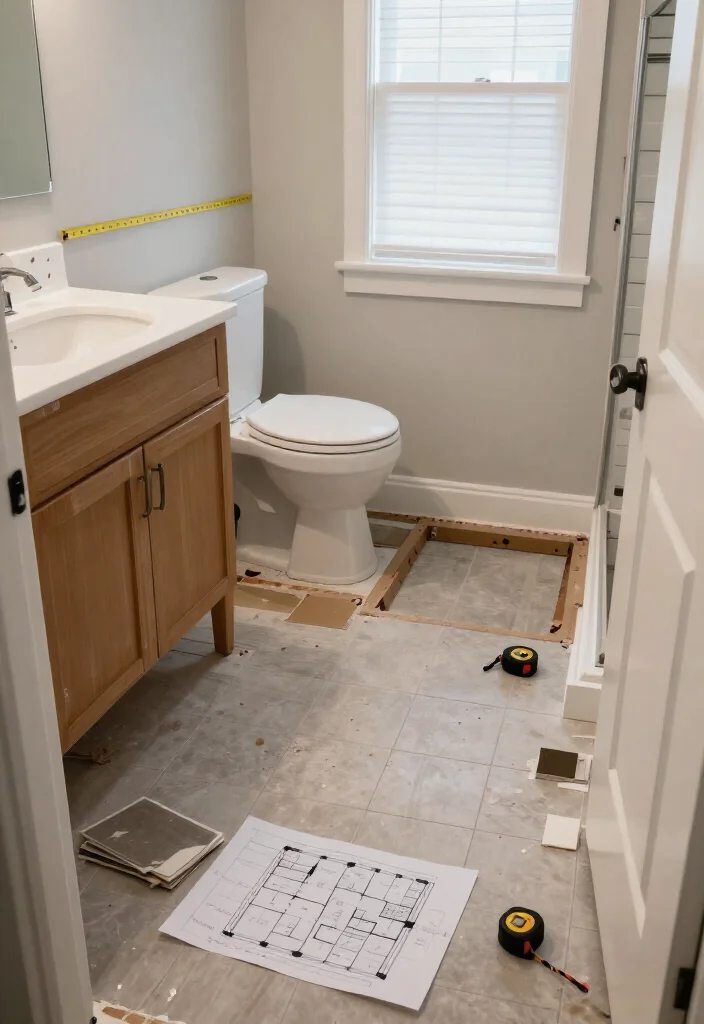
Start with a measured layout before demolition begins. A bathroom has little spare space, so a few inches can affect door swings, plumbing, and walking comfort. Mark the toilet, vanity, shower, window, outlets, vents, and finished wall thickness on graph paper.
Use cardboard boxes to mock up each fixture before ordering. This inexpensive test reveals tight walkways, blocked drawers, and uncomfortable clearances early.
Check these planning details:
– Mark fixture locations and door swings on graph paper
– Test cardboard vanities before purchasing full-size cabinets
– Add tile, trim, flooring, and backer board thicknesses
A complete plan protects your budget and makes style choices easier. Careful measurements create a bathroom that feels open, useful, and comfortable.
Skipping a Full Layout Plan
Editor’s Choice




2. Forgetting Permits and Building Codes
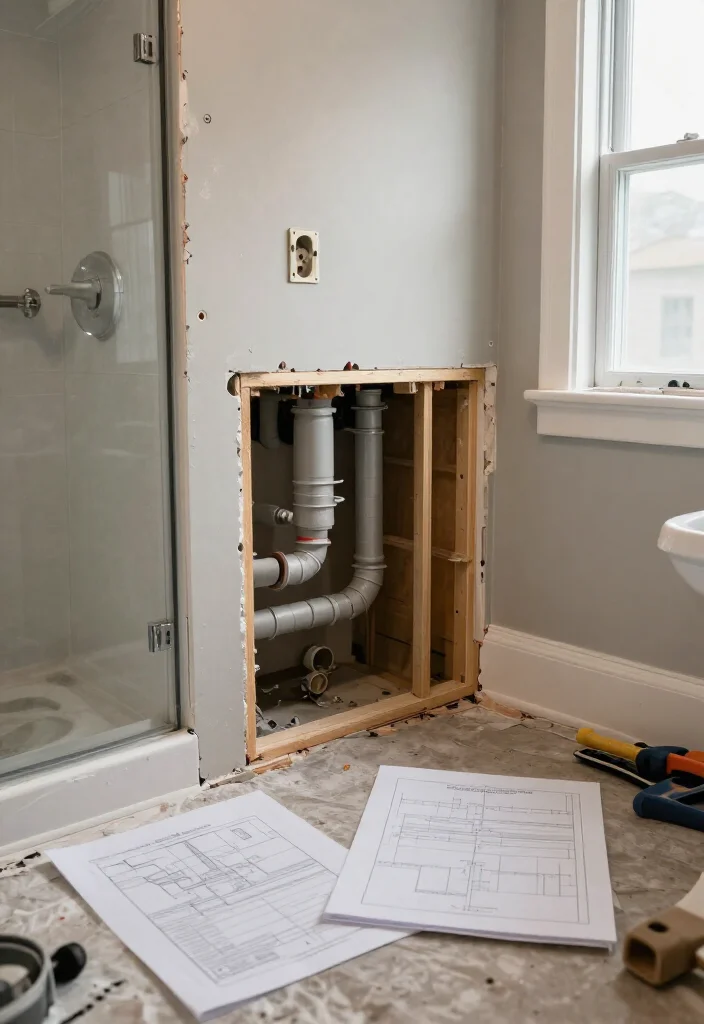
Begin with local building rules before changing plumbing, wiring, walls, or ventilation. Codes help protect you from electrical shocks, leaks, weak supports, and failed inspections. Even a beautiful bathroom can hide unsafe work behind tile or drywall.
Call your building department and describe the project clearly. Keep permits, inspection dates, product instructions, and approvals together throughout construction.
Confirm these requirements before work starts:
– Verify permit needs for plumbing and electrical changes
– Install ground-fault outlets away from splash zones
– Check waterproofing, drain slopes, and ventilation requirements
Following code protects your home’s value and future sale. It also keeps small renovation shortcuts from becoming expensive safety problems.
Forgetting Permits and Building Codes
Editor’s Choice


3. Choosing Pretty but Wrong Materials
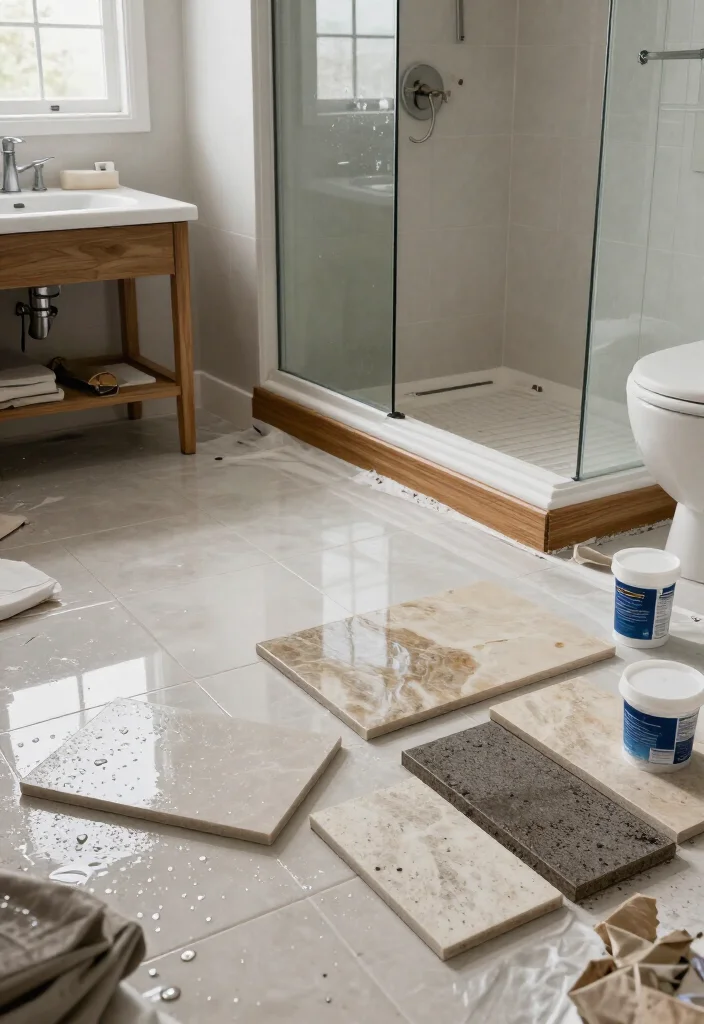
Choose bathroom materials for daily moisture, cleaning, and foot traffic, not appearance alone. Porous stone may stain, wood products can swell, and glossy tile may become slippery when wet. A powder room needs less moisture resistance than a busy family bathroom.
Compare samples beside your lighting, cabinets, grout, and plumbing finishes. Ask about sealing, cleaning products, replacement pieces, and long-term surface wear.
Check each material before buying:
– Select slip-rated floor tile for wet walking areas
– Pair moisture-resistant paint with proper bathroom ventilation
– Test natural stone for sealing and cleaner requirements
The best finishes balance beauty, safety, and maintenance. Durable surfaces keep your design attractive after real splashes, fingerprints, and busy mornings.
4. Treating Ventilation and Waterproofing as Extras
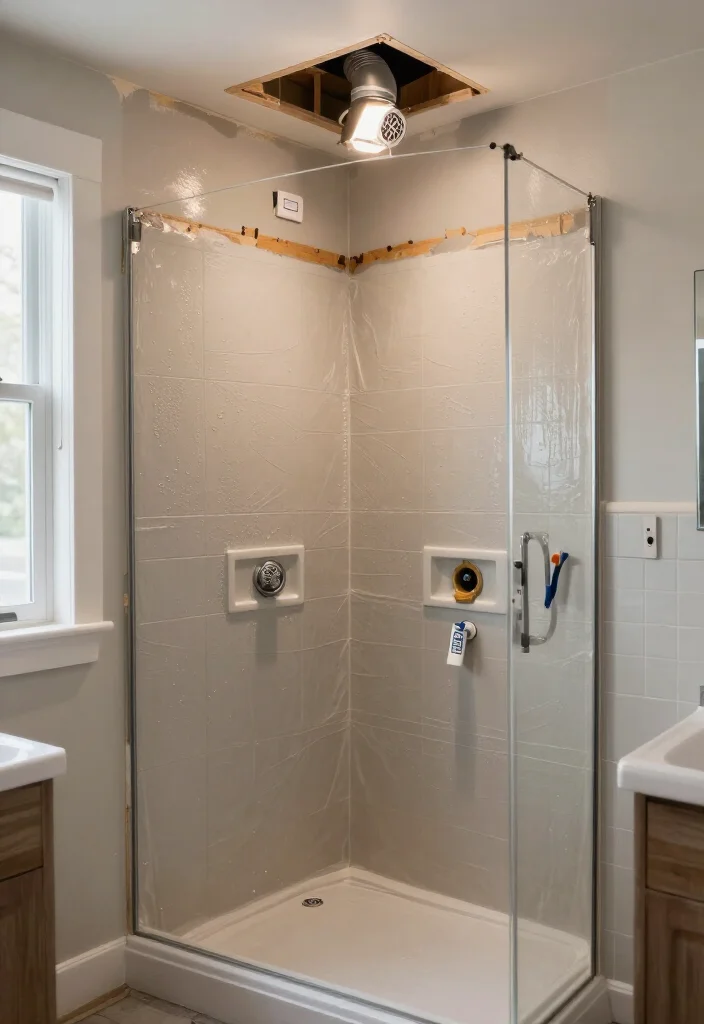
Treat ventilation and waterproofing as the bathroom’s hidden protection system. A quiet fan removes steam, while sealed shower walls keep water away from framing and subfloors. Without both, fresh tile can hide mold, swelling, and costly structural damage.
Choose a fan that vents outdoors, not into an attic or wall cavity. Use one complete waterproofing system around seams, corners, niches, valves, and shower drains.
Protect the room with these steps:
– Install outdoor-vented exhaust fans with timers or sensors
– Seal shower seams and corners using compatible products
– Slope shower floors toward drains and photograph covered work
Strong moisture control protects every decorative choice. Reliable systems keep the bathroom fresher, safer, and easier to maintain.
5. Moving Plumbing Without Pricing the Whole Job
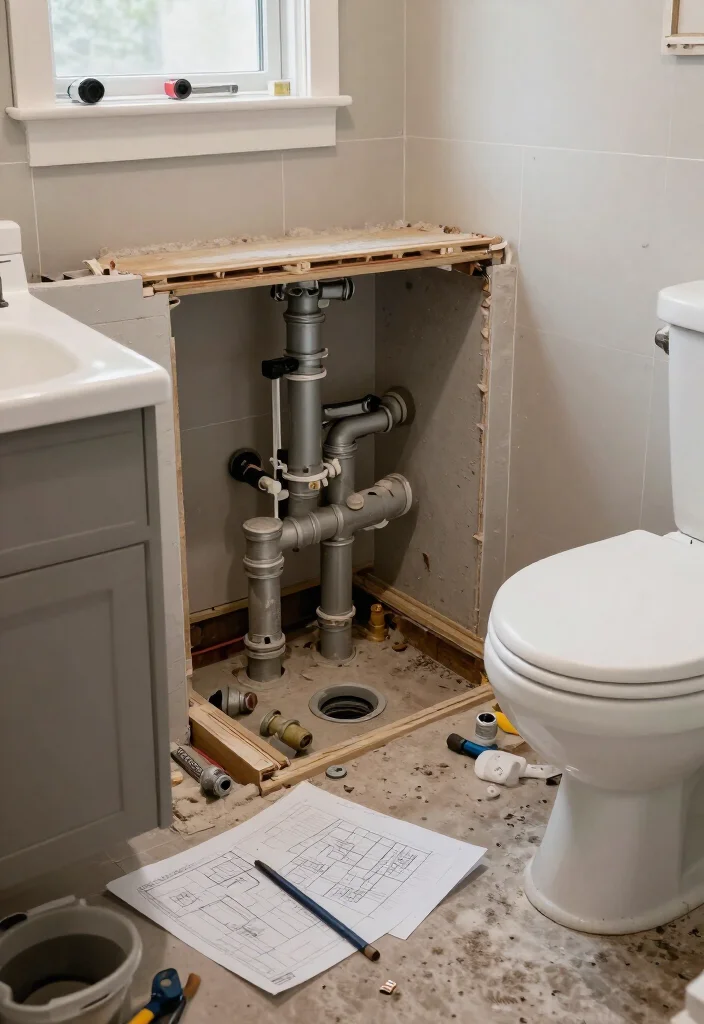
Moving a sink, toilet, or shower can change far more than the room’s appearance. New drain lines, vents, floor openings, waterproofing, and repairs may quickly increase the cost. Compare the existing layout with the proposed one before demolition begins.
Request a complete quote that includes rough plumbing, patching, permits, finish work, and possible old-pipe repairs. Ask how future shutoff valves and access panels will remain reachable.
Price these details before approving changes:
– Compare existing plumbing with relocated fixture costs
– Confirm drain slopes, vent routes, and structural clearances
– Include floor repairs, disposal, and finish materials
Keeping plumbing close to its original position can free money for lighting, storage, or waterproofing. Clear estimates make design decisions calmer and smarter.
Moving Plumbing Without Pricing the Whole Job
Editor’s Choice



6. Picking Tile Without Checking Size, Slope, and Grout
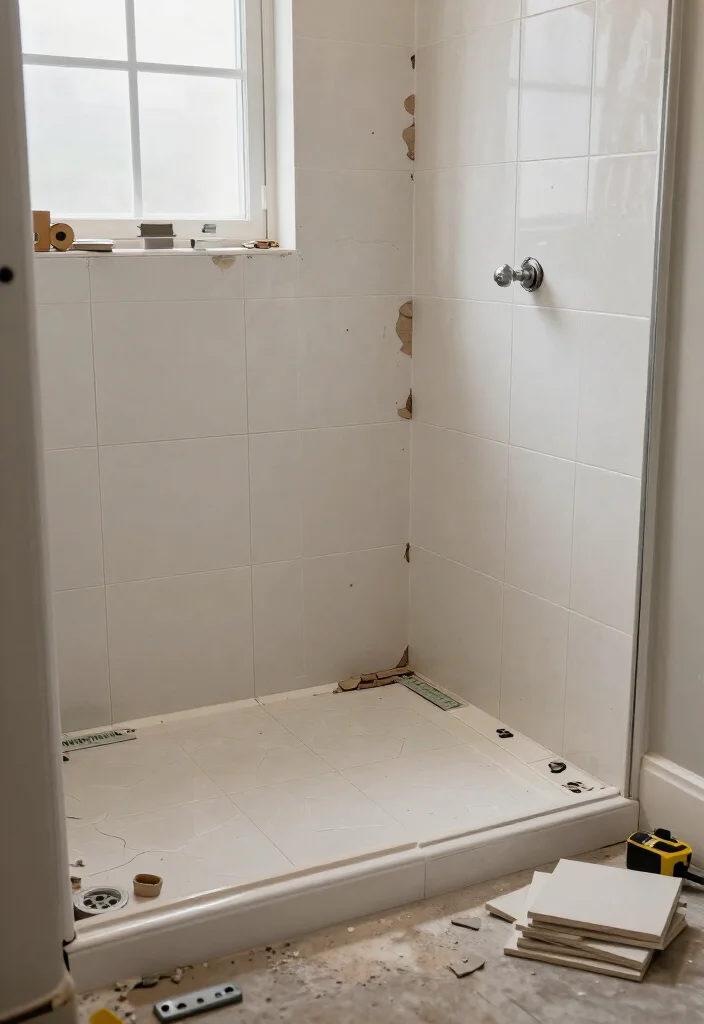
Choose tile after checking the room’s floor, wall shape, and wet-area needs. Large-format pieces need flatter surfaces, while tiny mosaics create more grout to clean. A rigid tile may also struggle across a curved shower floor or uneven subfloor.
Order samples and test them with your lighting, cabinet color, grout, and drain placement. Include waste, pattern matching, future repairs, and tile thickness in your material order.
Review these tile choices first:
– Select small mosaics for smoothly sloped shower floors
– Match slip-rated surfaces with suitable bathroom grout
– Approve dry layouts before spreading adhesive or mortar
Good preparation prevents awkward cuts, puddles, and uneven edges. The right tile plan makes cleaning easier while giving the room a polished finish.
Picking Tile Without Checking Size, Slope, and …
Editor’s Choice


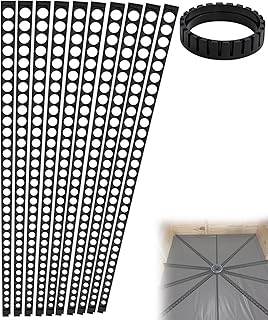


📹 Related Video: Large Format Tile on a Shower Floor (Envelope Cut Tutorial)
You might also like


7. Starting Without a Realistic Contingency Fund
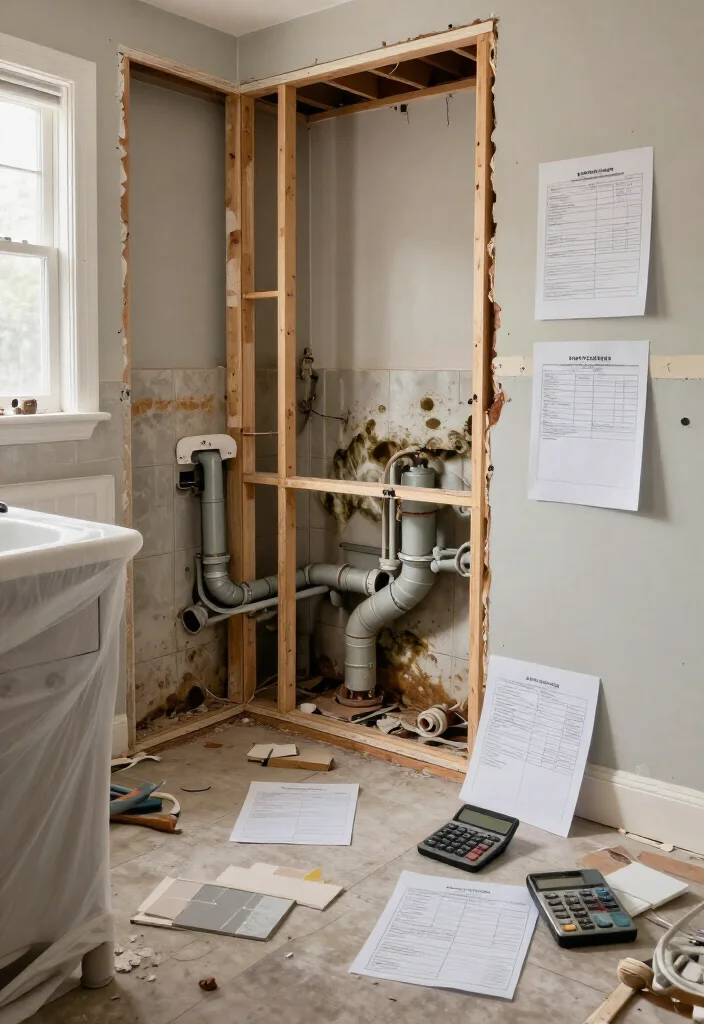
Build a contingency fund before opening the walls or floor. Hidden rot, outdated wiring, leaking pipes, mold, and damaged subfloor often appear together during bathroom demolition. Without reserve money, one repair can stop the entire project.
Set aside about ten percent for simple updates and fifteen to twenty percent for older homes or major plumbing changes. Keep that money separate from your upgrade budget.
Protect your remodeling budget with these actions:
– Reserve contingency savings before choosing luxury upgrades
– Rank safety repairs above heated floors or specialty mirrors
– Request photos and written prices for hidden damage
A reserve fund does not invite waste. It gives you room to fix essential problems without taking on avoidable debt.
Starting Without a Realistic Contingency Fund
Editor’s Choice



8. Placing Lights and Outlets as an Afterthought
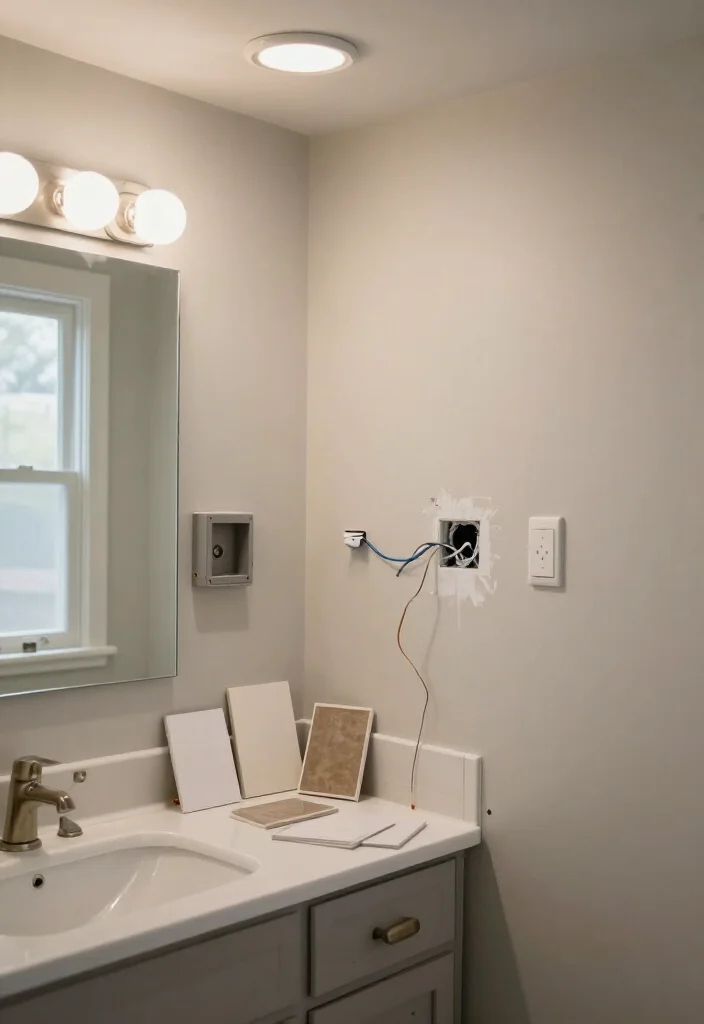
Plan bathroom lighting and outlets before closing the walls. One ceiling fixture can cast shadows across your face, while poorly placed outlets may hide behind cabinets or mirrors. Layered lighting makes grooming, cleaning, and nighttime movement easier.
Combine ceiling light, mirror sconces, and task lighting with suitable dimmers. Mark vanity height, mirror edges, cabinet depth, and splash zones before the electrician sets each box.
Improve the electrical plan with these steps:
– Place vertical sconces beside mirrors for even facial light
– Install ground-fault outlets away from water exposure
– Choose warm, clear bulbs for comfortable morning grooming
Thoughtful lighting adds comfort and safety without changing the floor plan. Early electrical planning also prevents costly drywall patches and misplaced fixtures.
9. Underestimating Storage and Clearance
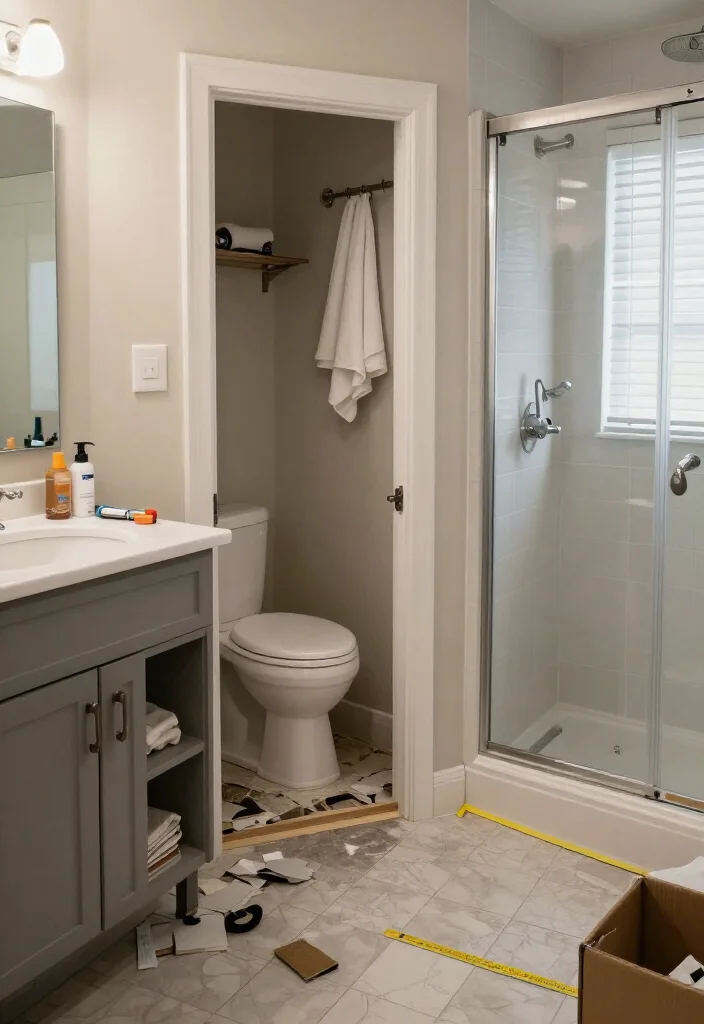
Plan storage around the items your household actually uses. Towels, toilet paper, cleaners, hair tools, and skincare bottles need accessible homes from the first day. A stylish vanity cannot help if drawers hit the toilet or shelves cannot hold tall containers.
Measure products, folded towels, cabinet depths, and door swings before ordering. Use painter’s tape or empty boxes to test movement through the finished room.
Improve storage and clearance with these ideas:
– Add deep drawers for hair tools and daily supplies
– Install mirrored cabinets when floor space feels limited
– Keep towels, paper, and cleaners near their use areas
Good storage keeps clutter under control and preserves an open feeling. Clear walkways also make a small bathroom more comfortable every day.
10. Buying Fixtures Before Confirming Rough-In Details
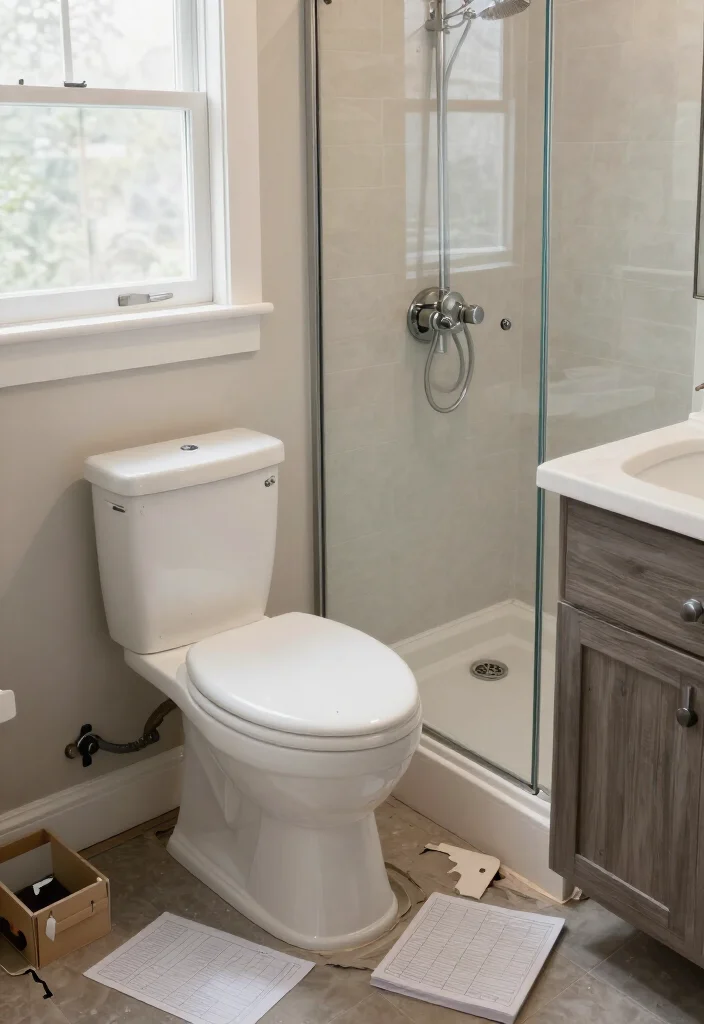
Confirm rough-in measurements before buying toilets, faucets, tubs, or shower trim. A toilet may need a different drain distance, while a faucet may not match the sink holes. Shower valves and trim must also come from compatible systems.
Keep a fixture schedule with model numbers, dimensions, finishes, connection sizes, and installation notes. Inspect every delivery for cracks, missing parts, wrong colors, or damaged hardware before installation.
Verify these details before placing orders:
– Measure toilet rough-ins from finished walls
– Match faucet holes with sink and countertop openings
– Confirm shower valves, trim, drains, and tub dimensions
Careful coordination prevents return problems and expensive labor delays. Accurate fixture details help every trade work from the same plan.
You Might Also Like


11. Hiring From a Low Bid With a Vague Scope
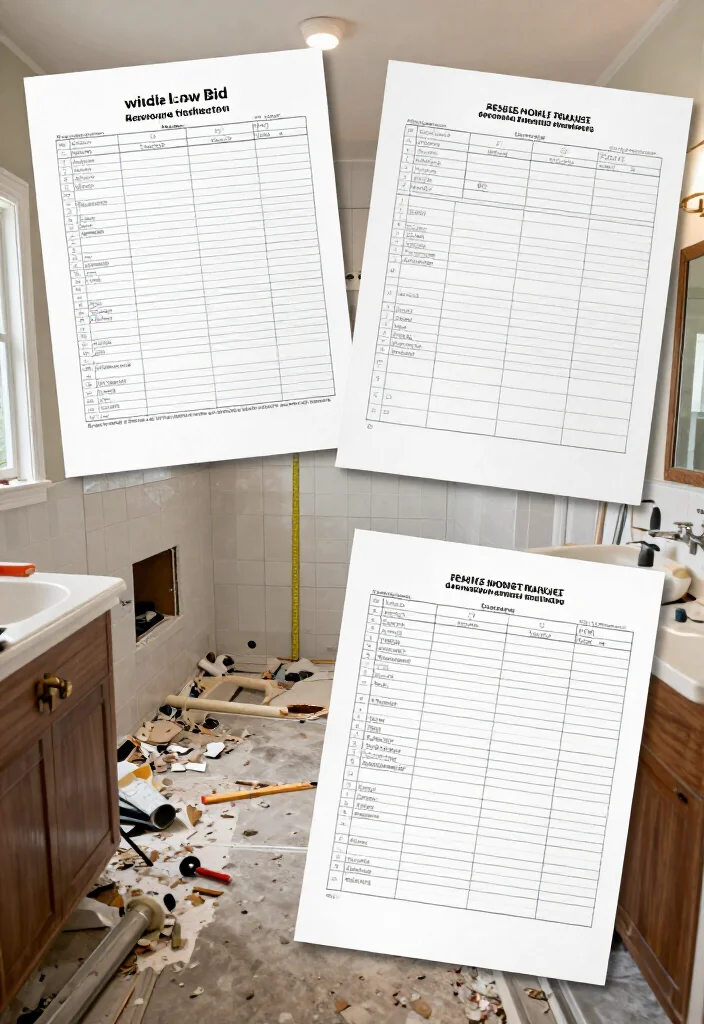
Compare contractor bids by scope, not by the lowest number. A cheap quote may exclude demolition, disposal, waterproofing, permits, painting, cleanup, or subfloor repairs. Those missing tasks often return as expensive change orders.
Give every contractor the same measurements, fixture list, materials, layout, and finish expectations. Check recent references and ask about communication, cleanup, delays, warranty work, and punch-list repairs.
Require these items in writing:
– Include demolition, disposal, and dust protection
– Define plumbing, electrical, tile, waterproofing, and painting
– Record payment dates, changes, warranties, and completion targets
A clear contract protects both sides and reduces confusion. Good communication is usually worth more than a suspiciously low starting price.
12. Rushing the Final Walk-Through
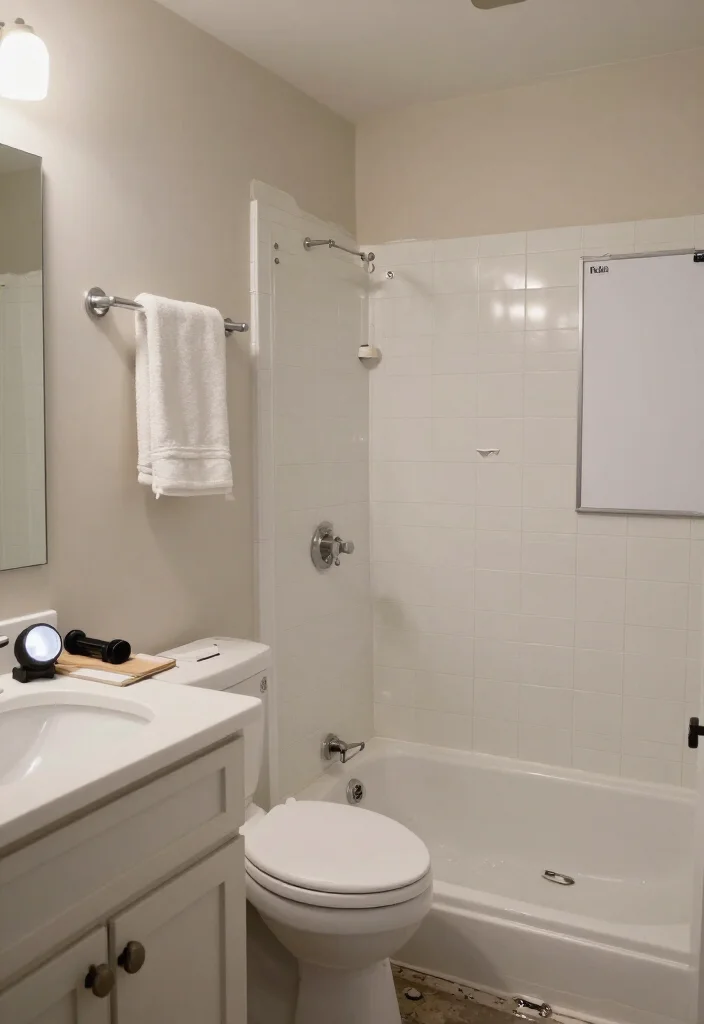
Treat the final walk-through as a detailed inspection, not a quick celebration. Dust and excitement can hide loose hardware, chipped fixtures, poor caulk, leaks, blocked vents, or doors that fail to close. Check the room only after surfaces are clean and accessible.
Run every faucet, flush the toilet, operate the shower, test outlets, and watch the floor drain. Open drawers, inspect cabinet interiors, and look beneath sinks for moisture.
Complete these final checks:
– Test fans, lights, outlets, and heated features
– Inspect grout, caulk, trim, and door seals
– Photograph defects and record each punch-list repair
Collect manuals, spare tile, paint details, warranties, and inspection records. A careful review protects your payment and helps the finished bathroom perform beautifully.
Conclusion: Plan Carefully, Then Remodel With Confidence
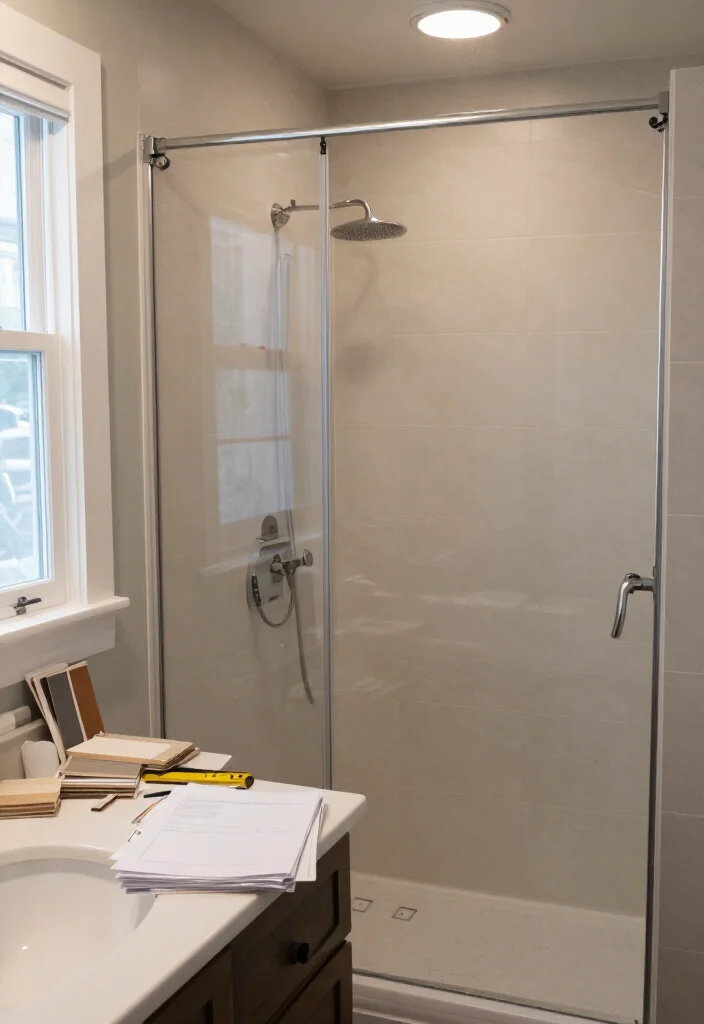
The best protection against bathroom remodel mistakes is a slow, honest plan that covers layout, permits, materials, waterproofing, plumbing, lighting, storage, contractors, and hidden repairs.
Use a detailed remodeling checklist, protect a real contingency fund, and ask questions before walls and floors are closed. A little patience at the beginning can save money, time, and a lot of stress once the room is in use.
Note: We aim to provide accurate product links, but some may occasionally expire or become unavailable. If this happens, please search directly on Amazon for the product or a suitable alternative.
This post contains Amazon affiliate links, meaning we may earn a small commission if you purchase through our links, at no extra cost to you.
Frequently Asked Questions
Q. What are the most common bathroom remodeling mistakes?
Common mistakes include poor waterproofing, inadequate ventilation, incorrect tile installation, insufficient storage, unrealistic budgets, and choosing materials that aren’t suitable for wet environments. Skipping proper planning can also cause expensive delays.
Q. What is the most expensive mistake in a bathroom remodel?
Improper waterproofing can be especially costly because hidden leaks may damage floors, walls, and nearby rooms. Repairs often require removing finished tiles and fixtures to access the damaged areas.
Q. How can I save money during a bathroom renovation?
Keep the existing plumbing layout when practical, compare contractor estimates, choose durable midrange materials, and plan your design before construction begins. Set aside a contingency fund of around 10–20% for unexpected expenses, especially in older homes.
Q. Should I remodel my bathroom myself or hire a professional?
Simple projects like painting, installing accessories, or replacing cabinet hardware may be suitable for DIY work. However, electrical wiring, major plumbing changes, structural modifications, and shower waterproofing often require qualified professionals and may need permits.
Q. What should I check before starting a bathroom remodel?
Inspect the bathroom for moisture damage, plumbing problems, ventilation issues, and uneven floors. Measure the space carefully, confirm your budget, select suitable materials, and check local building codes and permit requirements before starting construction.
